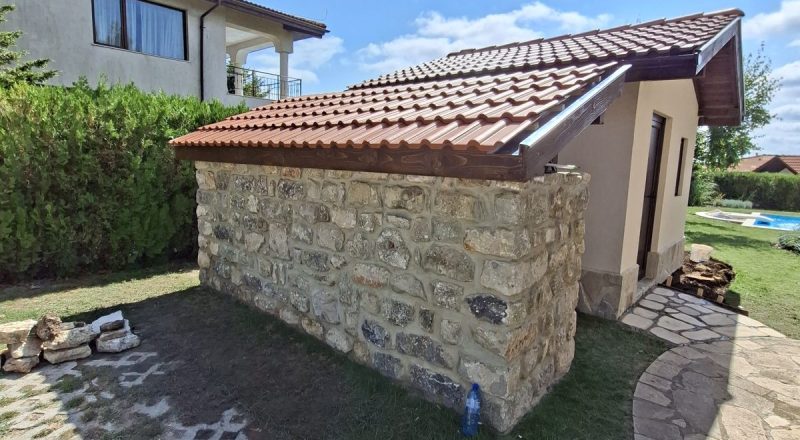
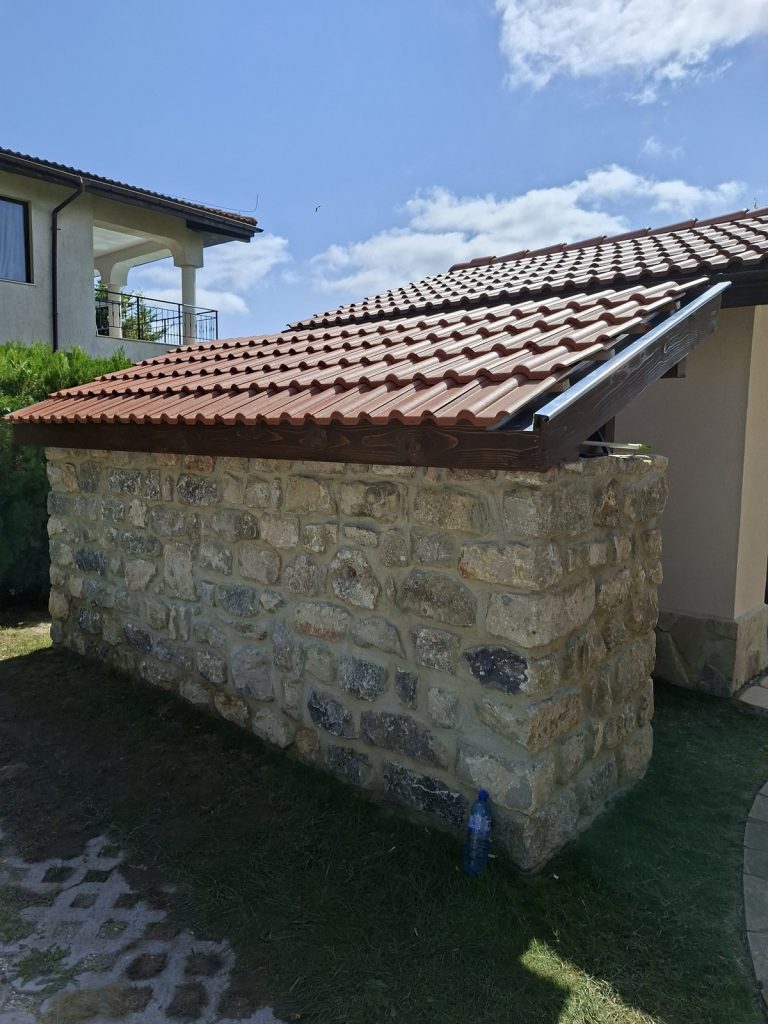
Sometimes a small detail is all it takes to complete the look of a garden. After we built the garden house / outbuilding at the BlackSeaRama golf complex near Kavarna, the owner asked us to take on another project in the same spot: a small decorative roof over the stone wall next to the building.
The goal was for the roof to echo the materials and style of the garden house and the main home – exposed timber beams, varnished wood and Bramac Classic roof tiles. It measures about 4 × 1.5 m (6 m²).
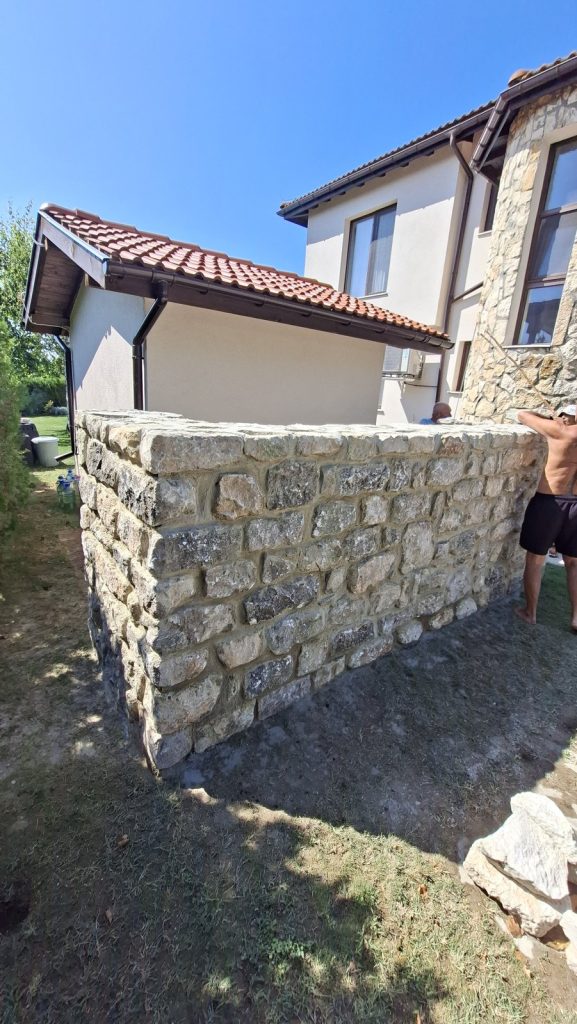
The Work: From Timber Frame to Roof Tiles
Although the roof is decorative, we built it by the book so that it is strong and long-lasting:
- Timber frame: We set timber posts on top of the stone wall to carry a main beam, then laid the rafters on it – all made from planed timber.
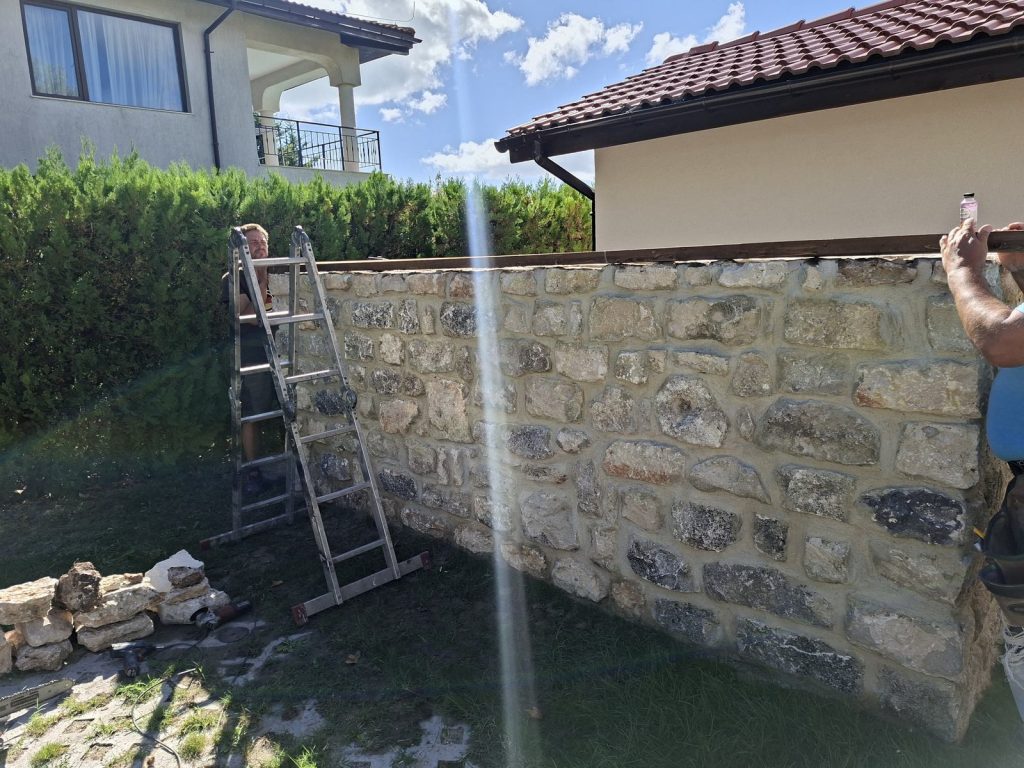
- Tongue-and-groove boarding: We laid tongue-and-groove boarding over the rafters, which remains visible from below. The entire timber structure is varnished in a warm brown tone.
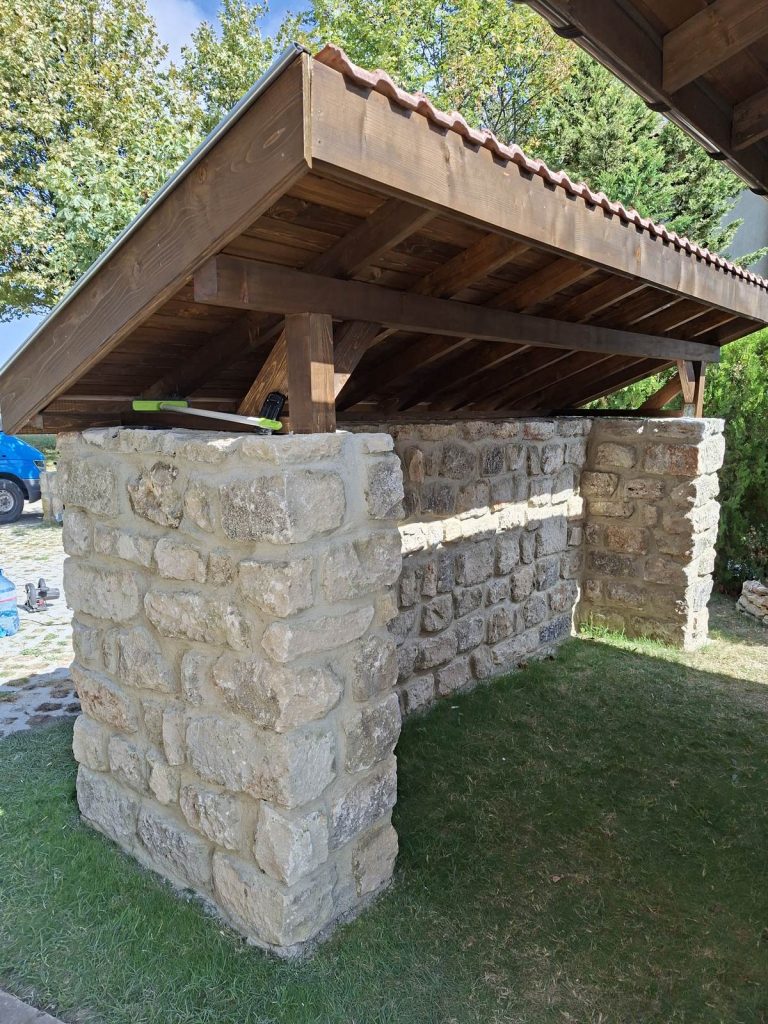
- Roofing membrane: We laid an underlay membrane for extra protection against moisture.
- Fascia boards: We fitted fascia boards around the edges of the roof and varnished them to match the timber elements of the garden house.
- Bramac Classic tiles: We supplied and installed Bramac Classic roof tiles – the same as on the garden house.
Stone Paving in Front of the Door
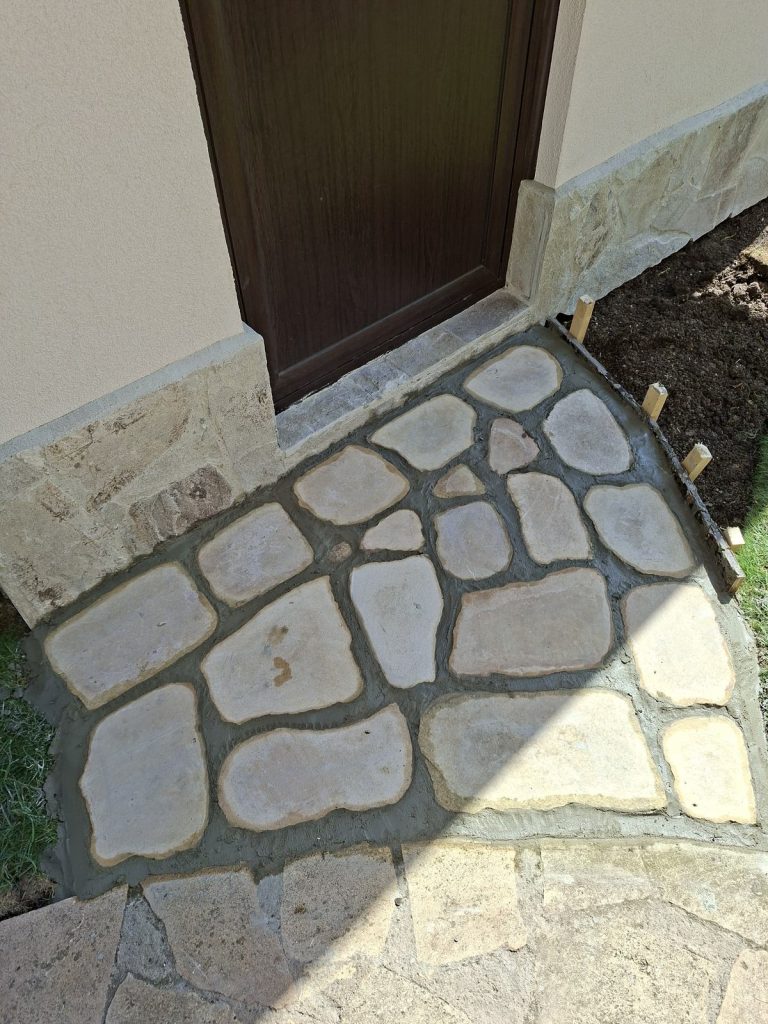
Alongside the roof, we secured and grouted the irregular natural stone slabs on the patio in front of the outbuilding’s door. The approach is now stable and even, and it blends in with the other stone features in the garden.
The Result
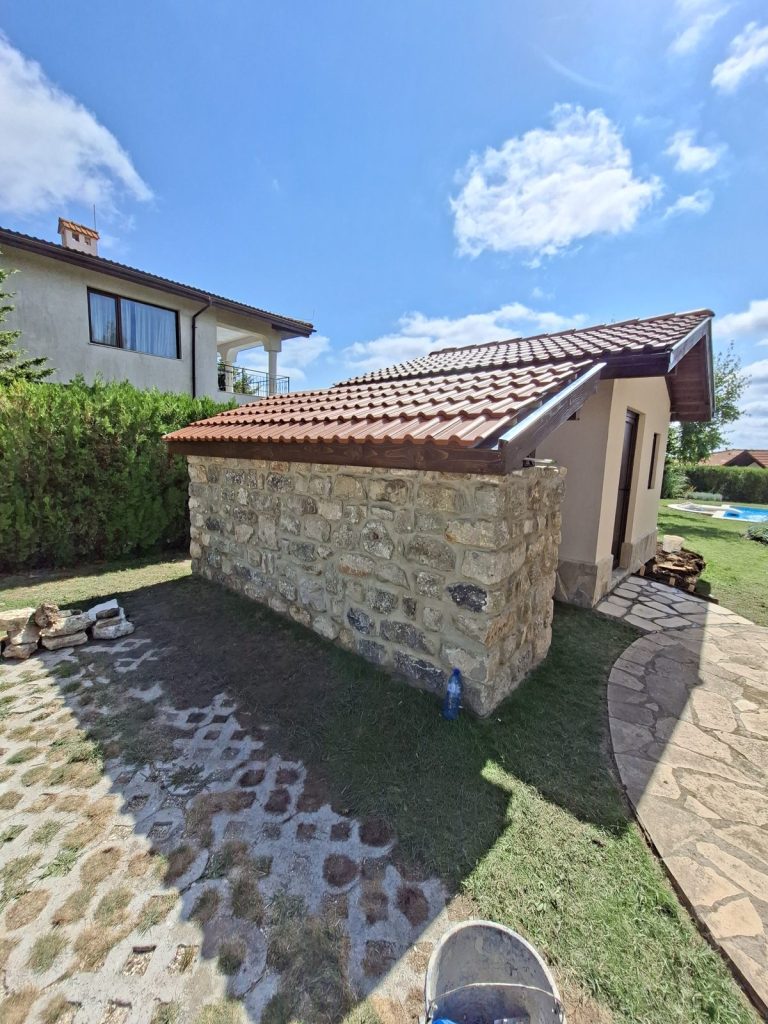
The small tiled roof is now finished and gives the stone wall a complete, cosy look. Together with the garden house, it creates a cohesive and harmonious look for the garden at BlackSeaRama Golf.
Looking for a builder for a roof or stone paving?
From small decorative roofs and shelters to complete houses – Balchik Build provides construction services in Kavarna, Balchik, Shabla, Dobrich, Varna and the surrounding region. Contact us to arrange a site visit and a quote.